
Video, imagery, and construction-ready files for architects, landscape architects, and designers bringing SmartFlower into a project.
Every model, drawing, and document here is built for coordination: lightweight geometry for early massing studies, Revit families for construction documents, and the structural, wind-load, and compliance data your engineers will ask for before it goes on a permit set.



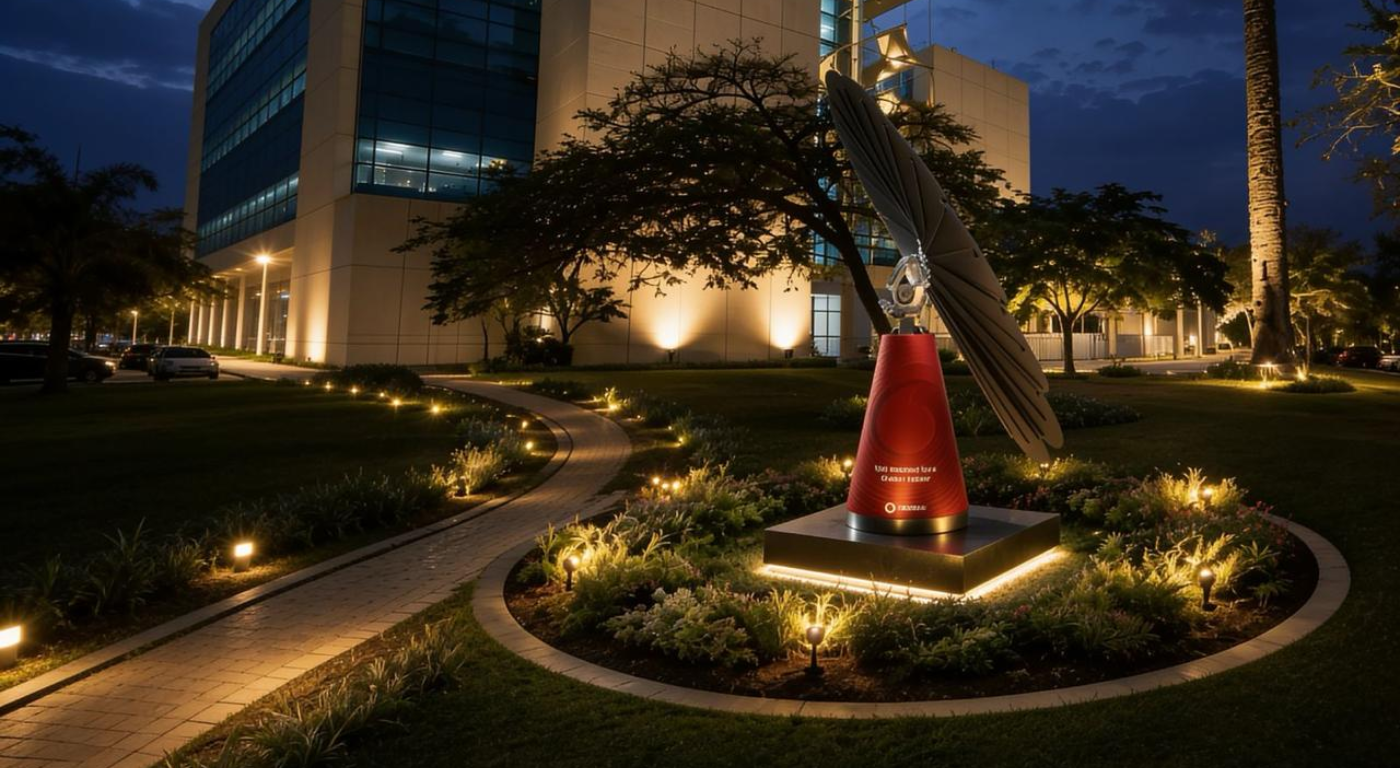
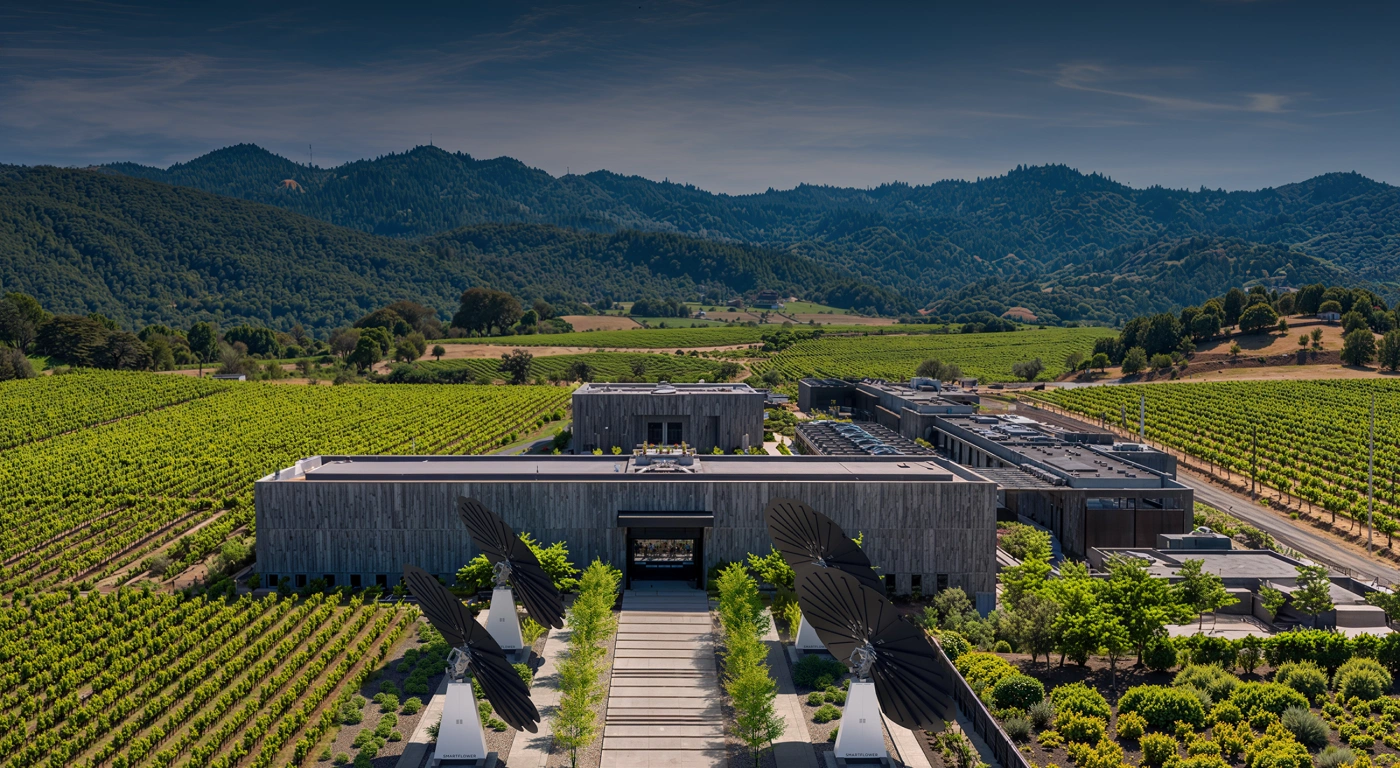
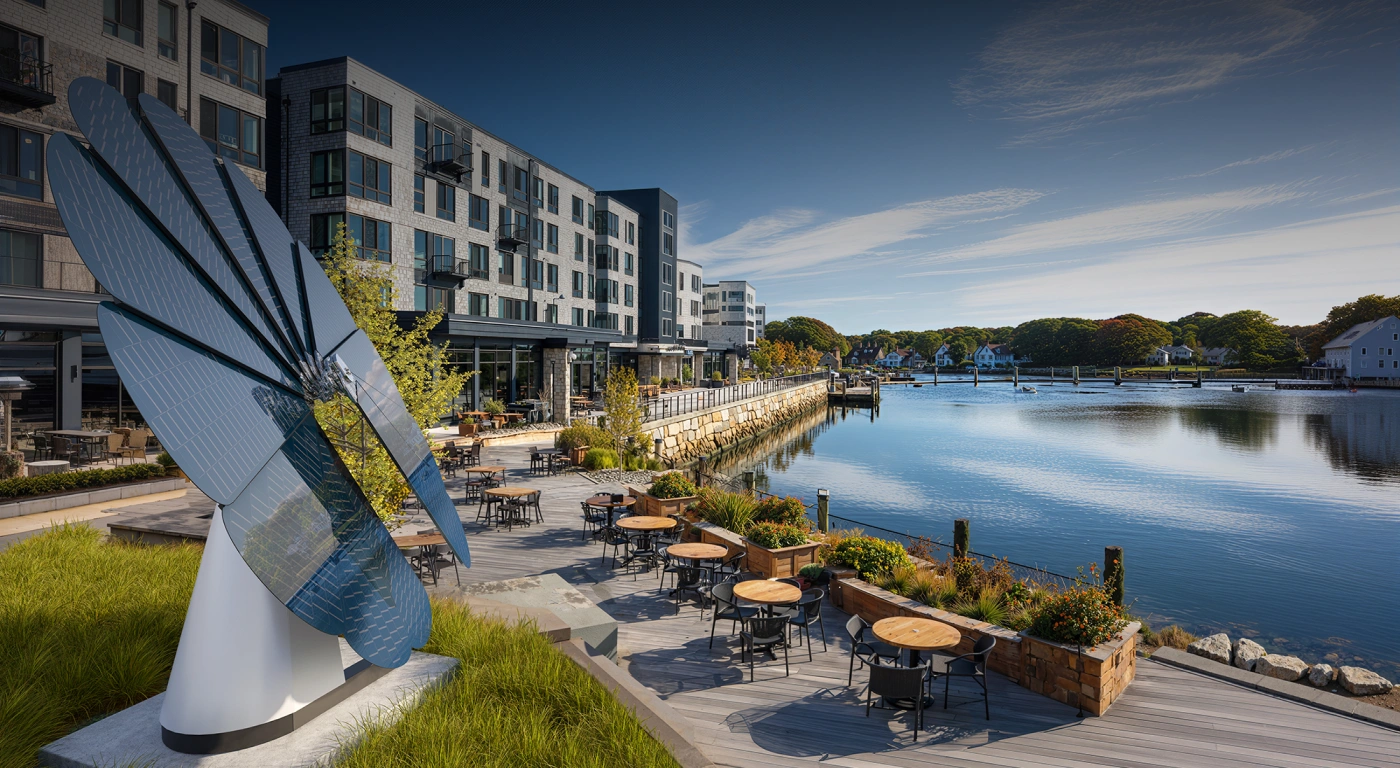
Reference imagery for renders, presentation boards, and site studies — from full installations to material and mechanism detail.
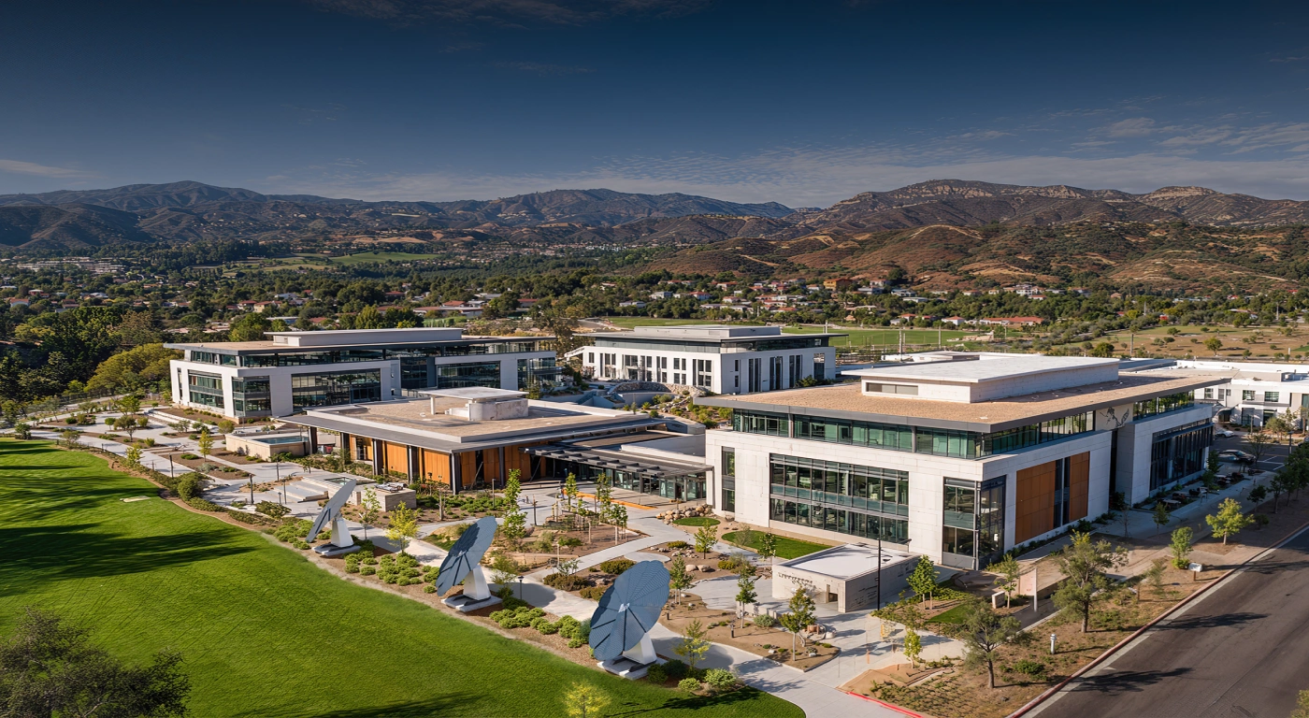
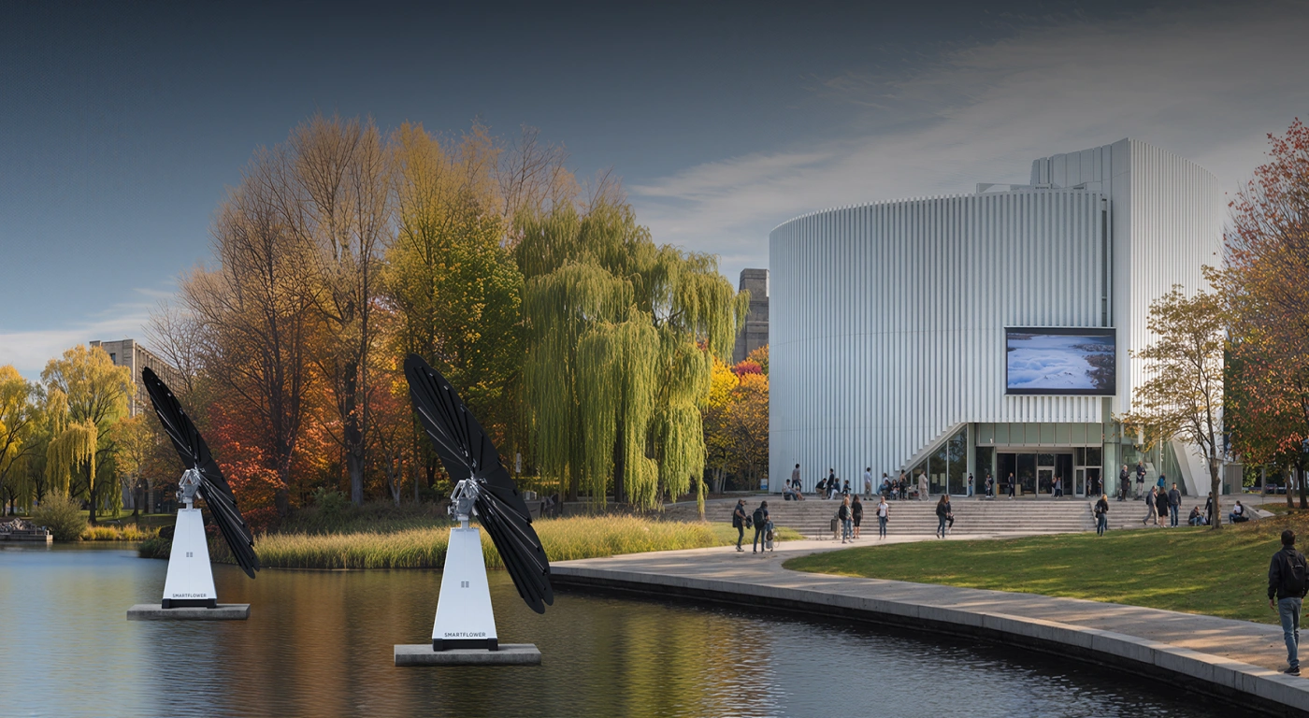
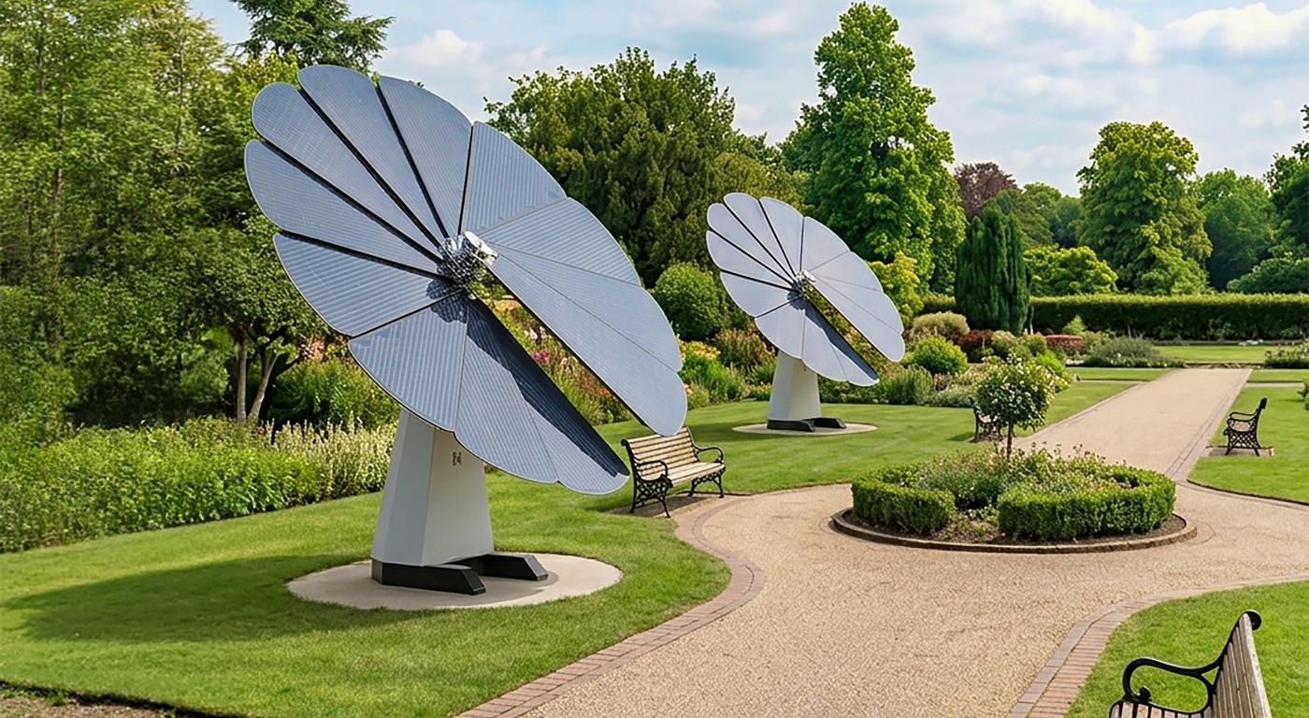
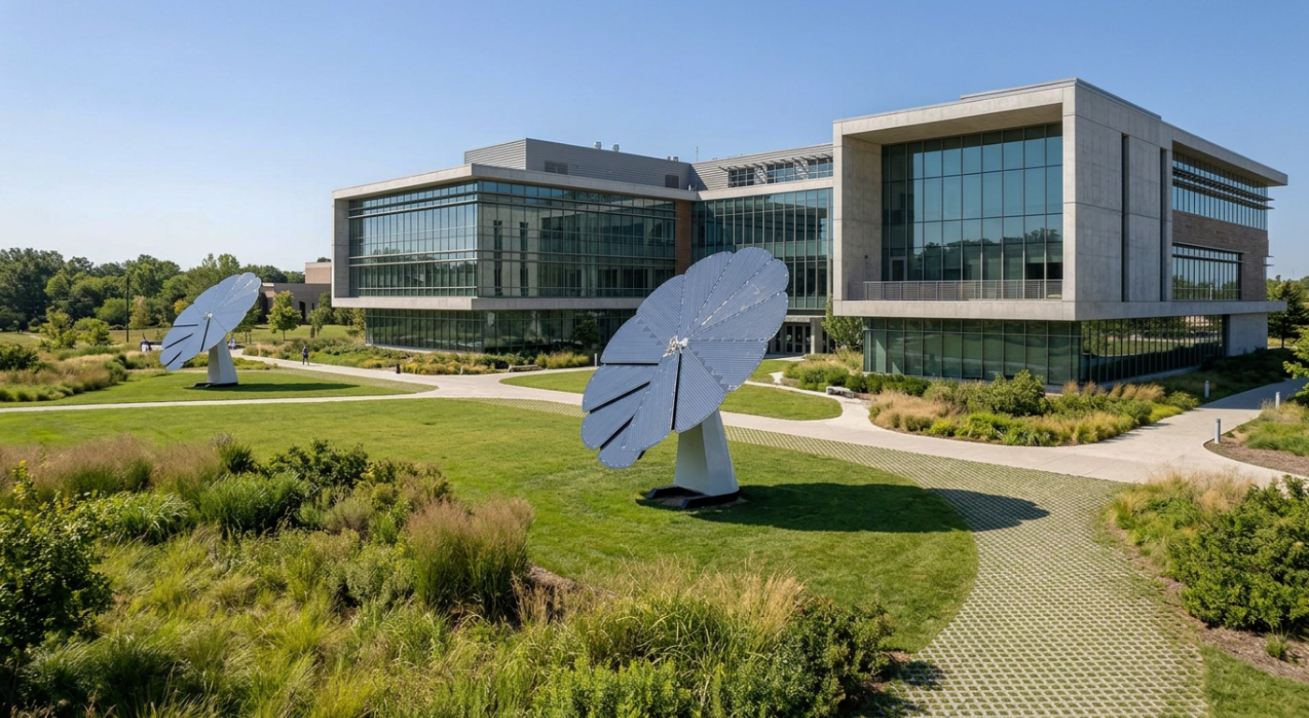

Model it, draw it, spec it, present it. Files are organized by type — open a category to see what’s inside.
Revit families for the SmartFlower unit and sensor, plus 2D plan and detail drawings for site planning and construction documentation.
Static 3D geometry and Enscape-ready assets for concept design, massing studies, and renderings — compatible across Rhino, SketchUp, and most rendering software.
Rigged models of the SmartFlower opening, closing, and sun-tracking, built for motion graphics and presentation video.
Datasheets, guide specifications, and certification documentation for specifying, and coordinating installation of the SmartFlower system.
Renders, b-roll and educational videos, and case studies.
From its origins in Austria to its evolution in Boston, SmartFlower has reimagined what solar energy can look like—and the role it can play in the places where we live, work and gather.